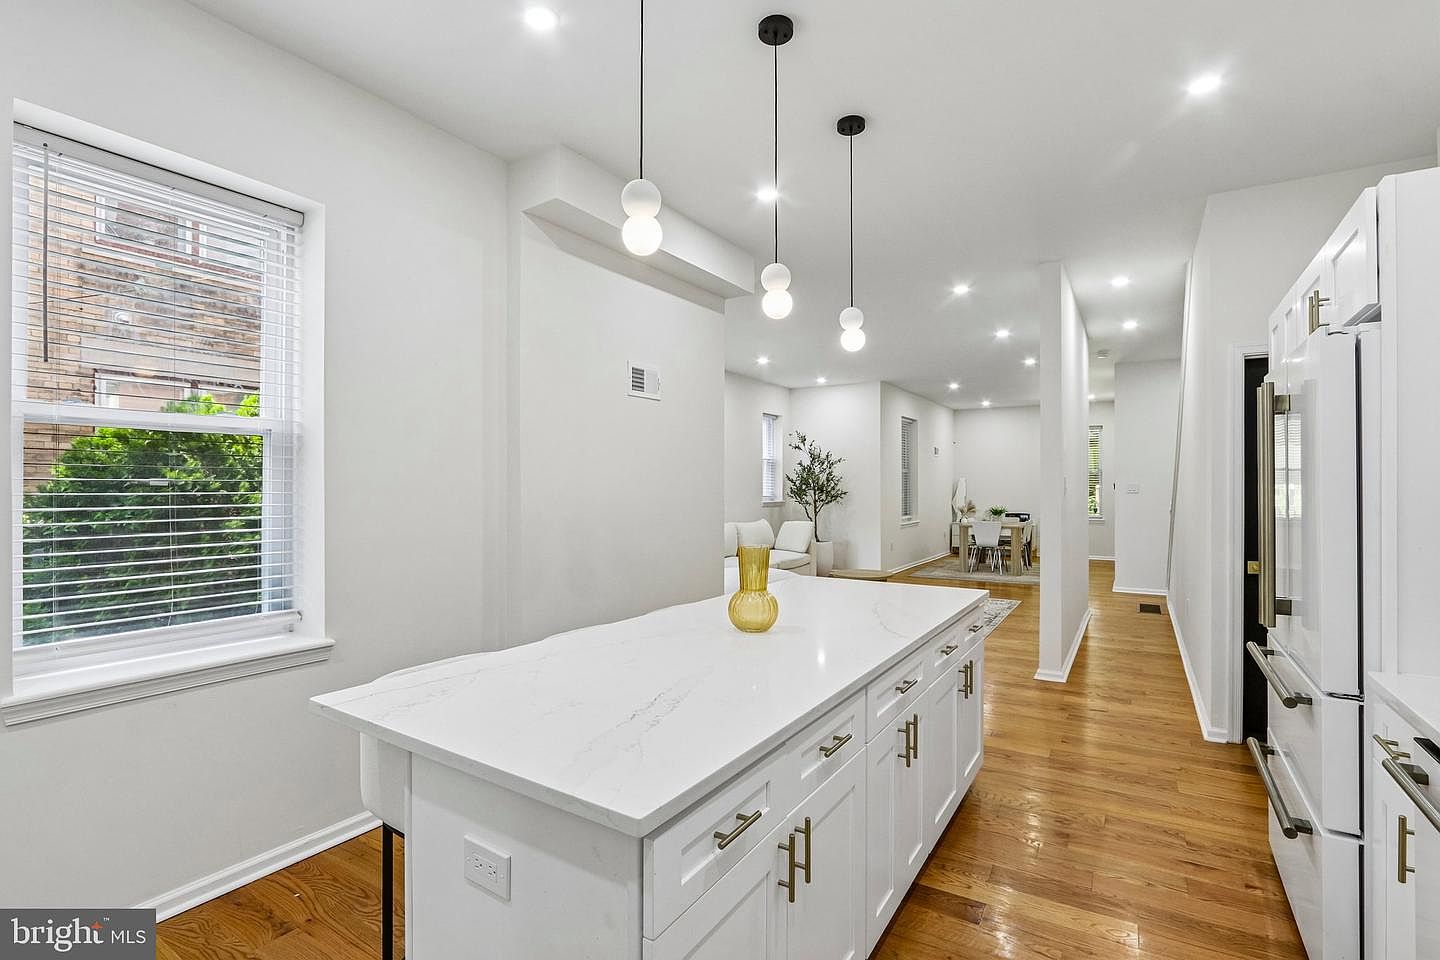
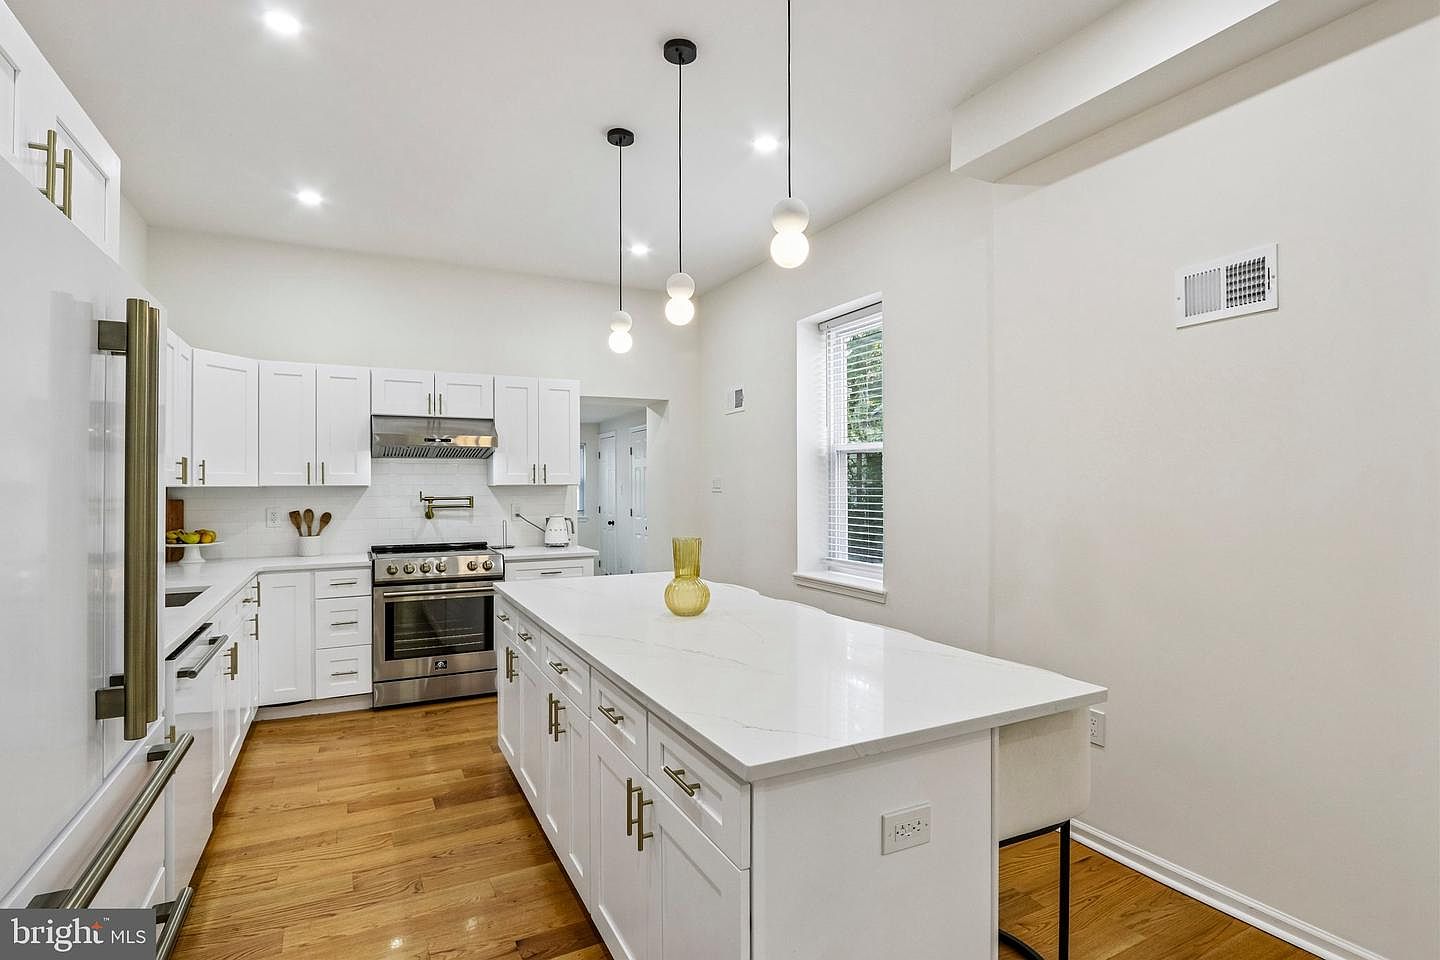
All four floors from the CubiCasa plan behind Zillow's viewer. Default furniture is the staged furniture measured from the listing photos (window/door widths as in-photo rulers) — replace pieces as real purchases are decided.
Just the house, no furniture: plain floor plans
(printable, one floor per page).
Floor 1 · ≈945 sq ft
Floor 2 · ≈840 sq ft
Floor 3 · ≈685 sq ft
Basement · ≈745 sq ft
From listing photosBrother's pickConsideringExistingFixed obstruction
Take it somewhere else
The shell — walls, rooms, doors, windows, all four floors —
straight from the CubiCasa geometry, with no furniture in it.
house.sh3d for
Sweet Home 3D (free, Mac/Windows/Linux,
drag furniture out of its catalogue and see it in 3D), or DXF per floor for
FreeCAD, LibreCAD, QCAD and Blender:
Floor 1 · Floor 2 · Floor 3 · Basement.
Shopping pick-list
Item
Where
Dimensions
Price
Sectional sofa
Floor 1 · Living Room
3'1" W × 11'5" D × 2'6" H
—
Sectional chaise
Floor 1 · Living Room
5'8" W × 3'1" D × 2'6" H
—
Coffee table (drum)
Floor 1 · Living Room
2'4" W × 2'4" D × 1'9" H
—
Side tables
Floor 1 · Living Room
1'1" W × 2'4" D × 1'8" H
—
Dining table + 6 chairs
Floor 1 · Dining Room
2'11" W × 6'6" D × 2'6" H
—
Sideboard
Floor 1 · Dining Room
1'4" W × 4'3" D × 2'6" H
—
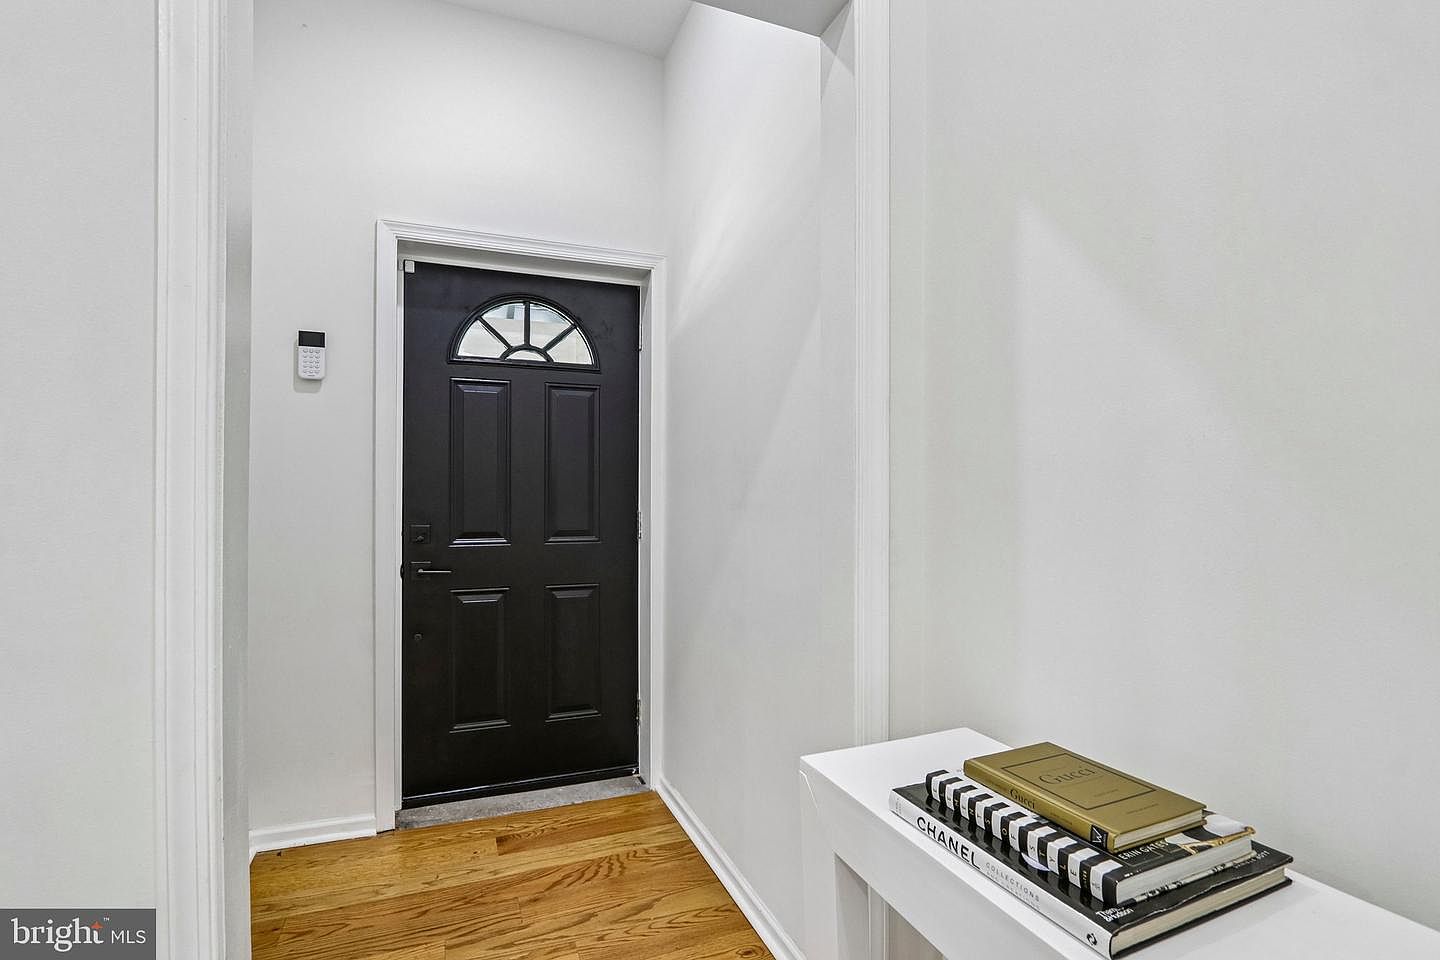
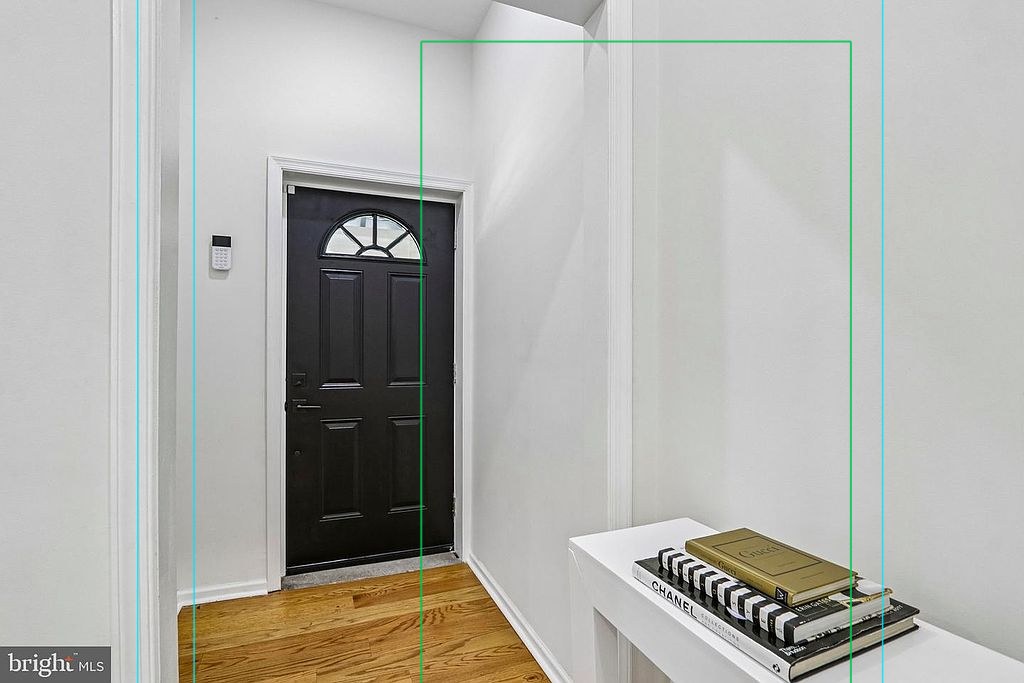
Entry console
Floor 1 · Foyer
1'1" W × 3' D × 2'8" H
—
Olive tree (potted)
Floor 1 · Dining Room
1'4" W × 1'4" D × 7' H
—
Frame TV 65 (partition)
Floor 1 · Living Room
0'4" W × 4'9" D × 2'8" H
—
Counter (north run)
Floor 1 · Kitchen
6'2" W × 2'1" D × 3' H
—
Range (30 in)
Floor 1 · Kitchen
2'6" W × 2'2" D × 3' H
—
Pantry cabinet (tall)
Floor 1 · Kitchen
2'1" W × 2'6" D × 7' H
—
Refrigerator
Floor 1 · Kitchen
2'11" W × 3' D × 5'10" H
—
Counter + sink + dishwasher
Floor 1 · Kitchen
2'1" W × 9'4" D × 3' H
—
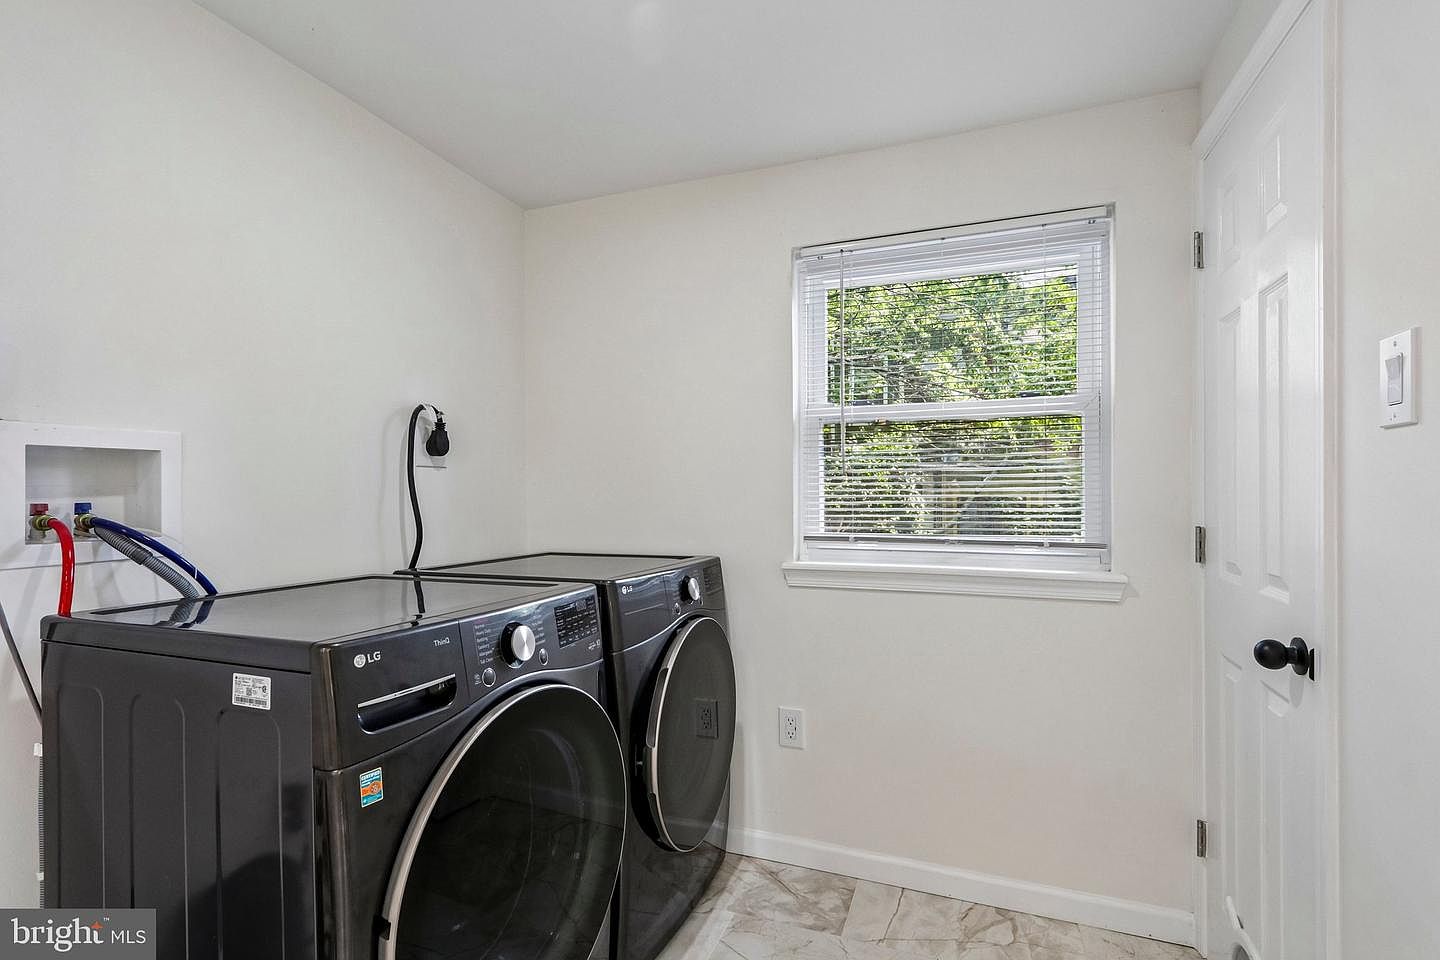
Washer + dryer
Floor 1 · Laundry Room
2'6" W × 4'6" D × 3'3" H
—
Vanity (vessel sink)
Floor 1 · Bathroom
2'6" W × 1'6" D × 1'8" H
—
Double vanity
Floor 2 · Bathroom
5' W × 1'10" D × 2' H
—
Vanity (black)
Floor 2 · Bathroom
3' W × 1'10" D × 2'1" H
—
Vanity
Floor 3 · Bathroom
2'6" W × 1'8" D × 2'9" H
—
Kitchen island (built-in)
Floor 1 · Kitchen
2'7" W × 8'1" D × 3' H
—
Queen bed
Floor 2 · Bedroom
7'1" W × 5'4" D × 4' H
—
Nightstand
Floor 2 · Bedroom
1'6" W × 1'3" D × 1'10" H
—
Dresser
Floor 2 · Bedroom
1'6" W × 4'11" D × 2'8" H
—
Crib
Floor 2 · Bedroom
4'5" W × 2'4" D × 3' H
—
Loft bed (twin)
Floor 2 · Bedroom
3'6" W × 6'8" D × 4'2" H
—
Kids desk
Floor 2 · Bedroom
2' W × 4'7" D × 2'5" H
—
Cube storage
Floor 2 · Bedroom
4'10" W × 1'3" D × 2'6" H
—
Egg chair
Floor 3 · Bedroom
3' W × 3' D × 6'6" H
—
Brown sectional
Floor 3 · Bedroom
3'2" W × 8'4" D × 2'8" H
—
Brown sectional chaise
Floor 3 · Bedroom
5' W × 2'11" D × 2'8" H
—
TV console
Floor 3 · Bedroom
1'4" W × 5'3" D × 1'6" H
—
Clothes rack
Floor 3 · Bedroom
4' W × 1'8" D × 5'6" H
—
Clothes rack (2nd)
Floor 3 · Bedroom
4' W × 1'8" D × 5'6" H
—
Leaning floor mirror
Floor 3 · Bedroom
1'8" W × 0'4" D × 5'6" H
—
Full bed
Floor 3 · Bedroom
4'6" W × 6'3" D × 2'6" H
—
Vanity
Floor 3 · Bedroom
3'4" W × 1'6" D × 2'9" H
—
Small desk
Floor 3 · Bedroom
3'4" W × 1'8" D × 2'5" H
—
Brother's recommendation (TBD)
not placed
6' W × 3' D × 2'6" H
—
Total (priced items)
$0
Listing photos
The original listing photos — the measurements above were taken from these.
Numbers match the photo references in the plan notes; click any photo for the full-size original.
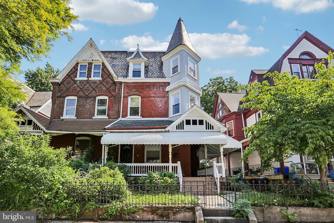
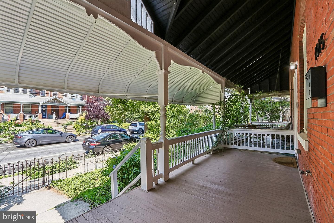
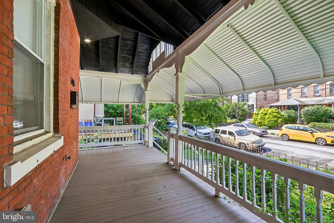
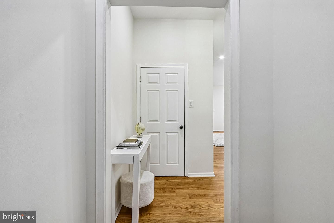
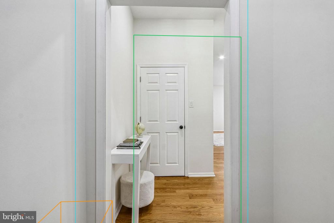
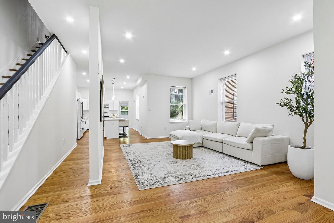
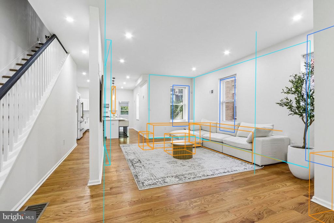
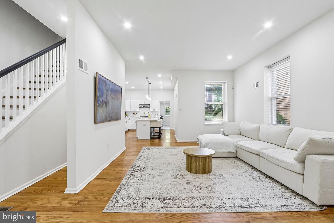
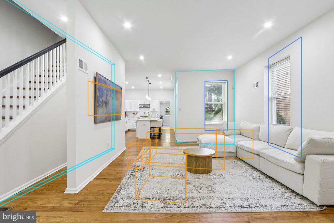
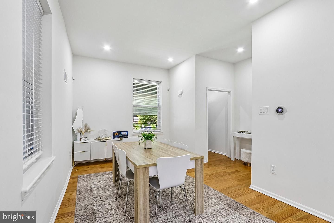
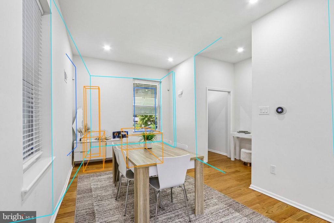
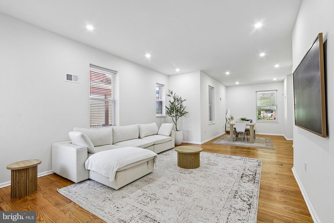
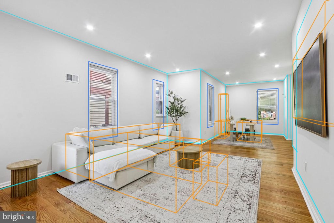
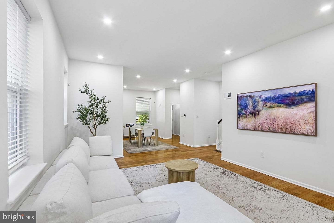
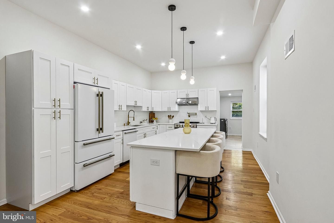
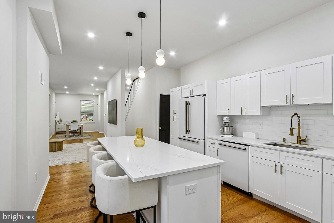
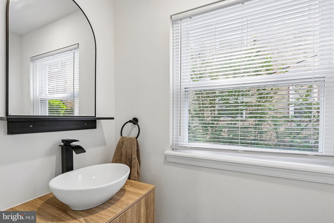
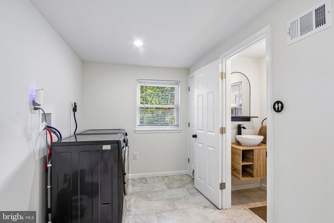
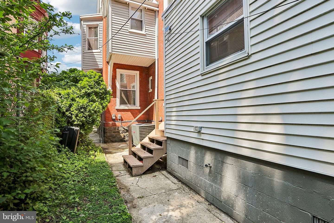
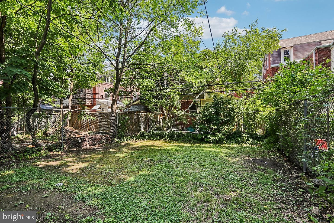
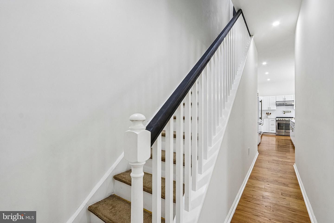
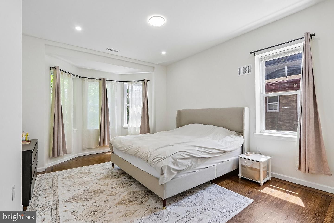
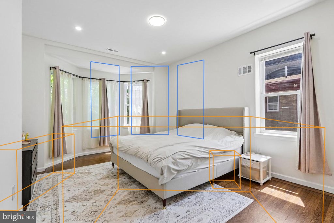
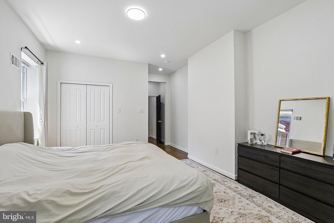
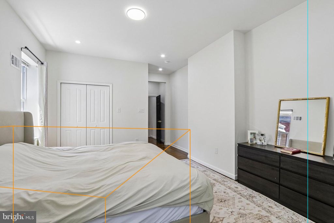
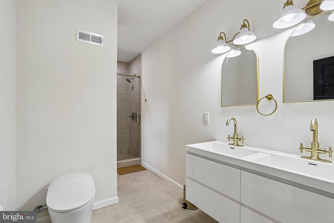
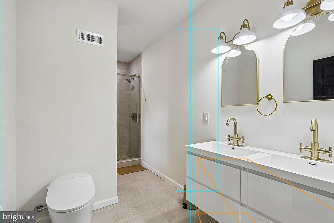
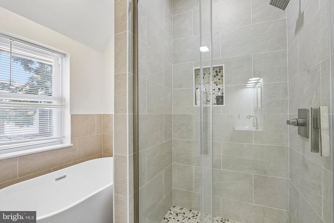
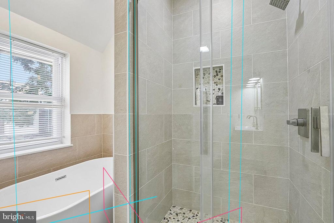
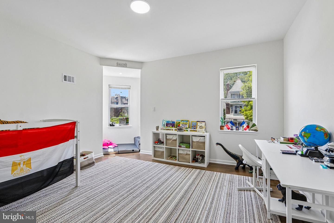
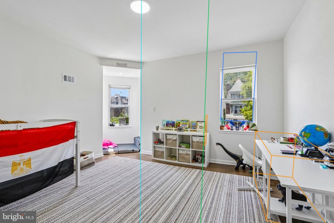
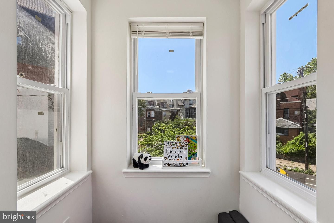
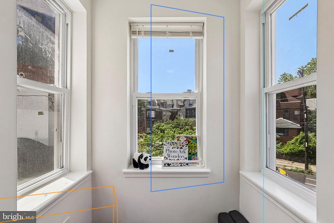
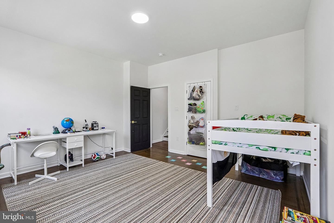
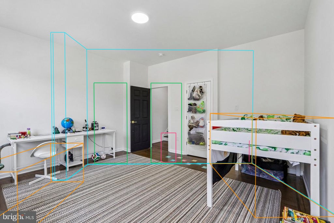
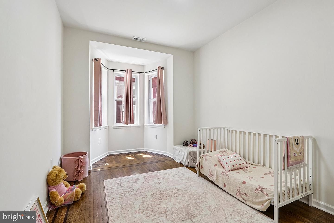
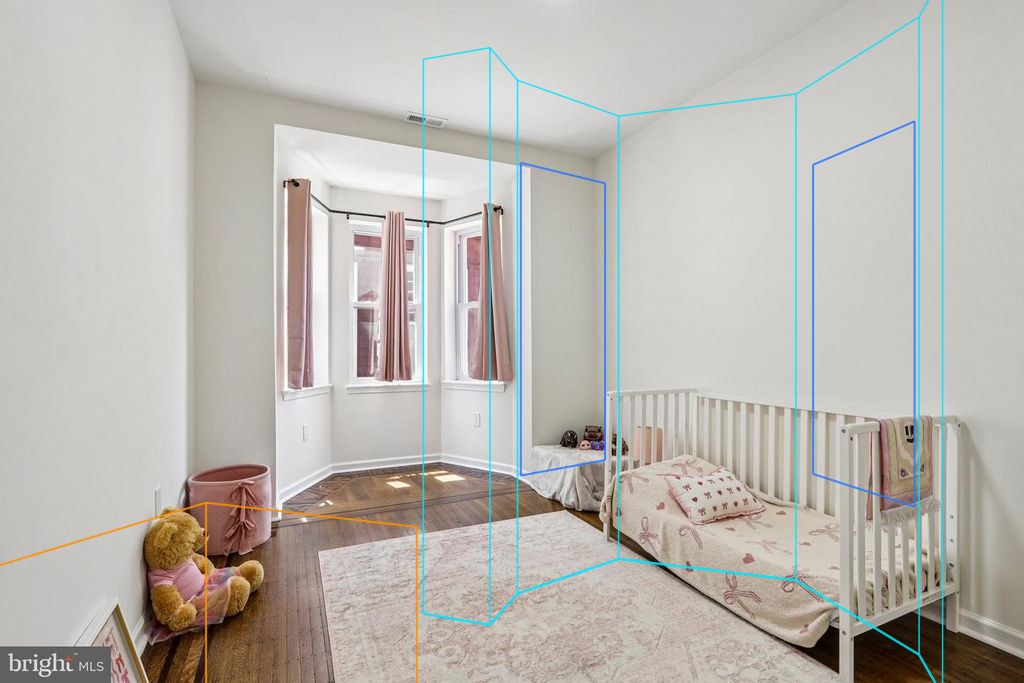
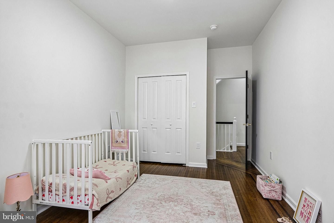
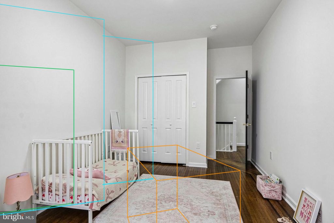
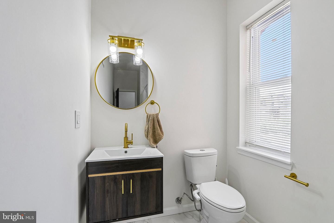
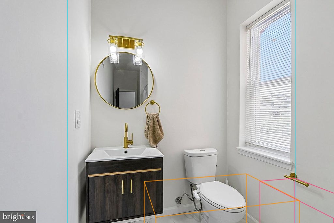
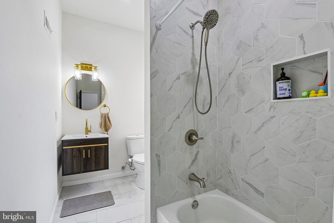
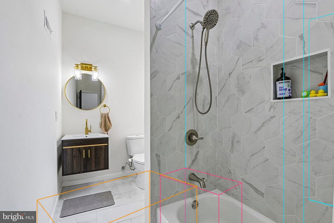
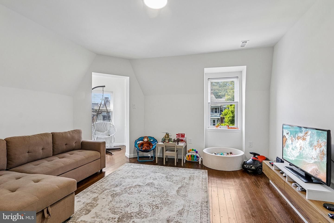
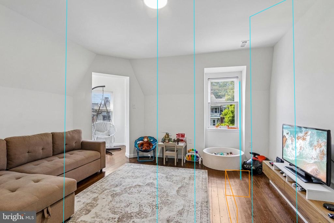
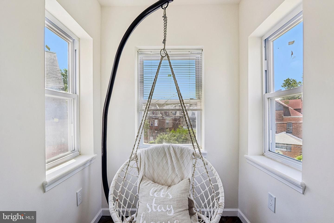
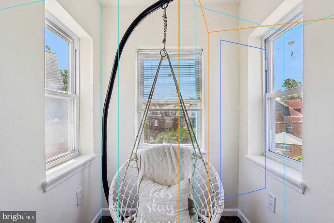
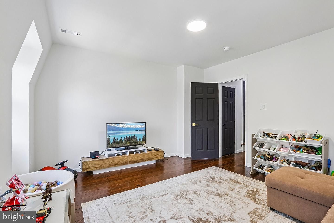
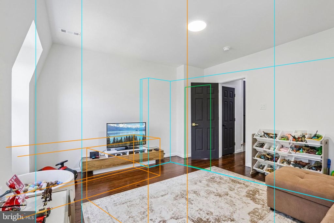
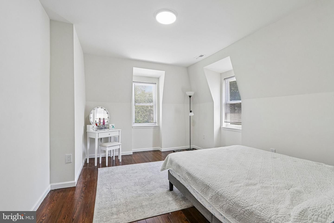
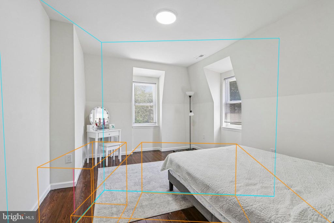
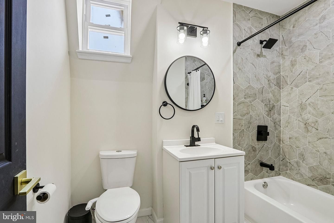
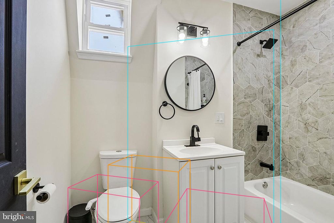
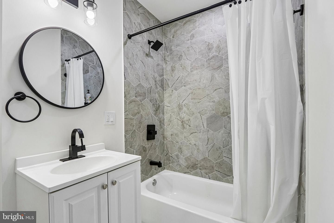
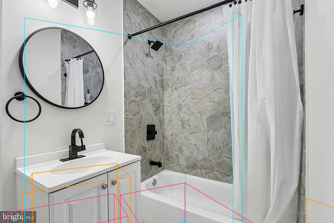
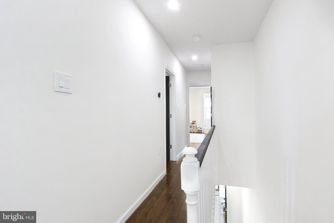
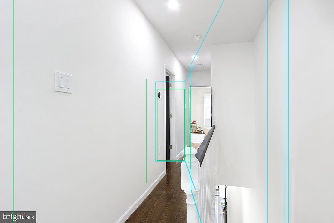
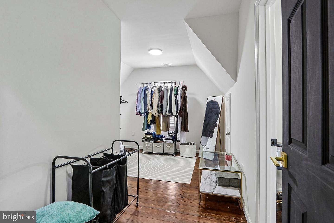
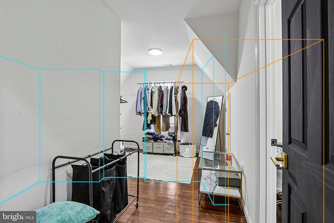
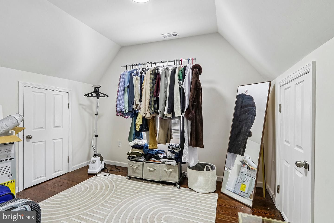
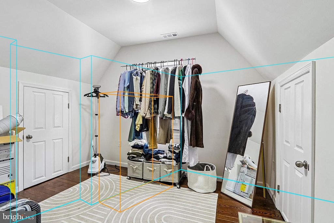
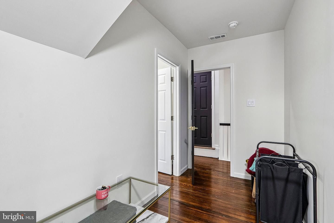
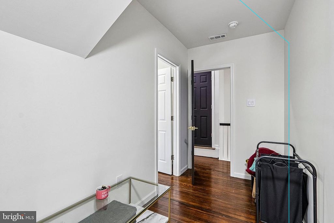
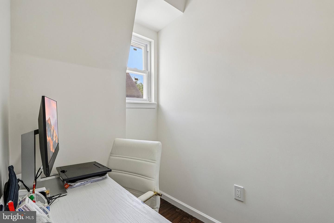
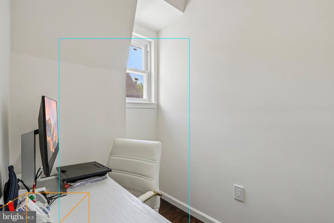
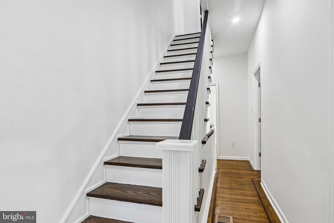
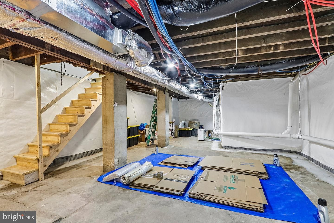
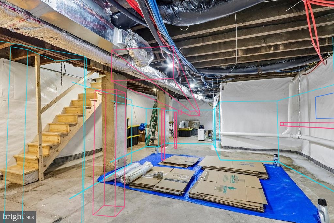
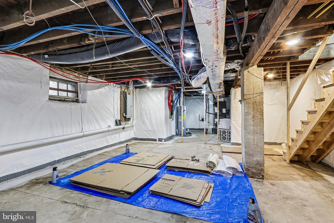
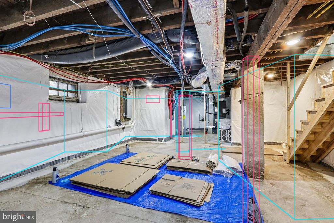
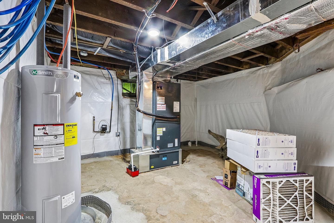
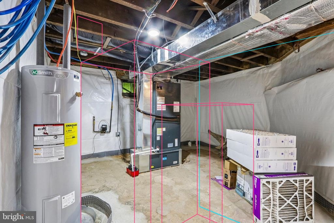
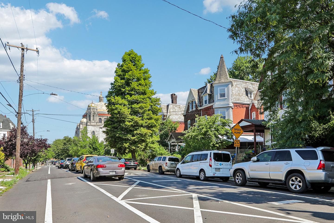
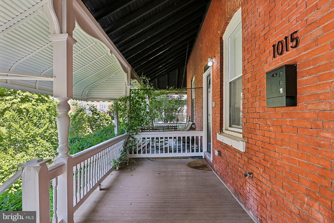
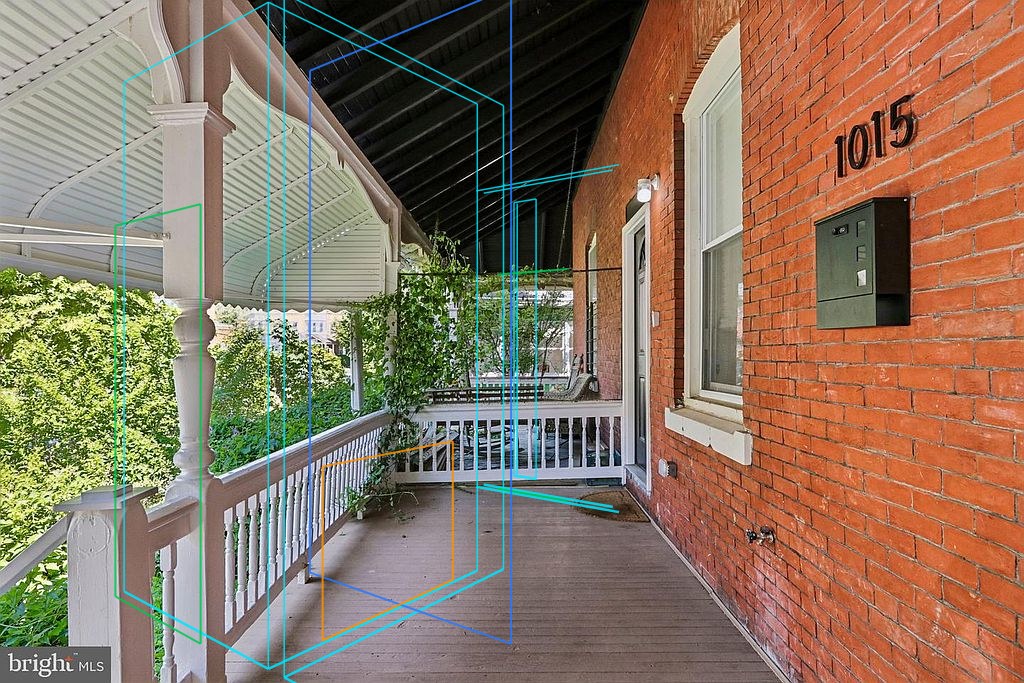
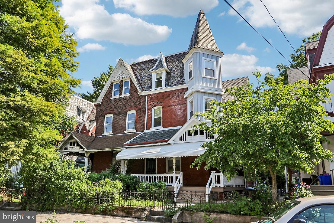
Photo 0 — Front exteriorPhoto 1 — Front porchPhoto 2 — Front porchPhoto 3 — Entry3D overlay — plan geometry through the fitted cameraPhoto 4 — Living room, from the entry3D overlay — plan geometry through the fitted cameraPhoto 5 — Living room and stairs3D overlay — plan geometry through the fitted cameraPhoto 6 — Dining room3D overlay — plan geometry through the fitted cameraPhoto 7 — Living room toward dining3D overlay — plan geometry through the fitted cameraPhoto 8 — Living roomPhoto 9 — KitchenPhoto 10 — Kitchen islandPhoto 11 — KitchenPhoto 12 — Kitchen, range sidePhoto 13 — Bath, vessel sinkPhoto 14 — LaundryPhoto 15 — Laundry, washer + dryerPhoto 16 — Side exteriorPhoto 17 — Back yardPhoto 18 — StairsPhoto 19 — Floor 2 rear bedroom3D overlay — plan geometry through the fitted cameraPhoto 20 — Floor 2 rear bedroom, reverse view3D overlay — plan geometry through the fitted cameraPhoto 21 — Bathroom, double vanity3D overlay — plan geometry through the fitted cameraPhoto 22 — Bathroom, shower3D overlay — plan geometry through the fitted cameraPhoto 23 — Floor 2 front turret room (kids)3D overlay — plan geometry through the fitted cameraPhoto 24 — Turret bay windows3D overlay — plan geometry through the fitted cameraPhoto 25 — Floor 2 front turret room3D overlay — plan geometry through the fitted cameraPhoto 26 — Nursery3D overlay — plan geometry through the fitted cameraPhoto 27 — Nursery3D overlay — plan geometry through the fitted cameraPhoto 28 — Powder room3D overlay — plan geometry through the fitted cameraPhoto 29 — Bathroom, tub + shower3D overlay — plan geometry through the fitted cameraPhoto 30 — Floor 3 front lounge3D overlay — plan geometry through the fitted cameraPhoto 31 — Floor 3 turret alcove (egg chair)3D overlay — plan geometry through the fitted cameraPhoto 32 — Floor 3 front lounge3D overlay — plan geometry through the fitted cameraPhoto 33 — Floor 3 bedroom3D overlay — plan geometry through the fitted cameraPhoto 34 — Floor 3 bathroom3D overlay — plan geometry through the fitted cameraPhoto 35 — Floor 3 bathroom, tub3D overlay — plan geometry through the fitted cameraPhoto 36 — Hallway3D overlay — plan geometry through the fitted cameraPhoto 37 — Floor 3 rear dressing room3D overlay — plan geometry through the fitted cameraPhoto 38 — Floor 3 rear dressing room3D overlay — plan geometry through the fitted cameraPhoto 39 — Landing3D overlay — plan geometry through the fitted cameraPhoto 40 — Floor 3 office nook (dormer)3D overlay — plan geometry through the fitted cameraPhoto 41 — StairsPhoto 42 — Basement, stairs (tarps are moving-day staging)3D overlay — plan geometry through the fitted cameraPhoto 43 — Basement, reverse view3D overlay — plan geometry through the fitted cameraPhoto 44 — Basement mechanicals3D overlay — plan geometry through the fitted cameraPhoto 45 — S 47th St, looking down the blockPhoto 46 — Front porch, house number 10153D overlay — plan geometry through the fitted cameraPhoto 47 — Street view of the housePhoto 48 — Front door, inside3D overlay — plan geometry through the fitted camera